






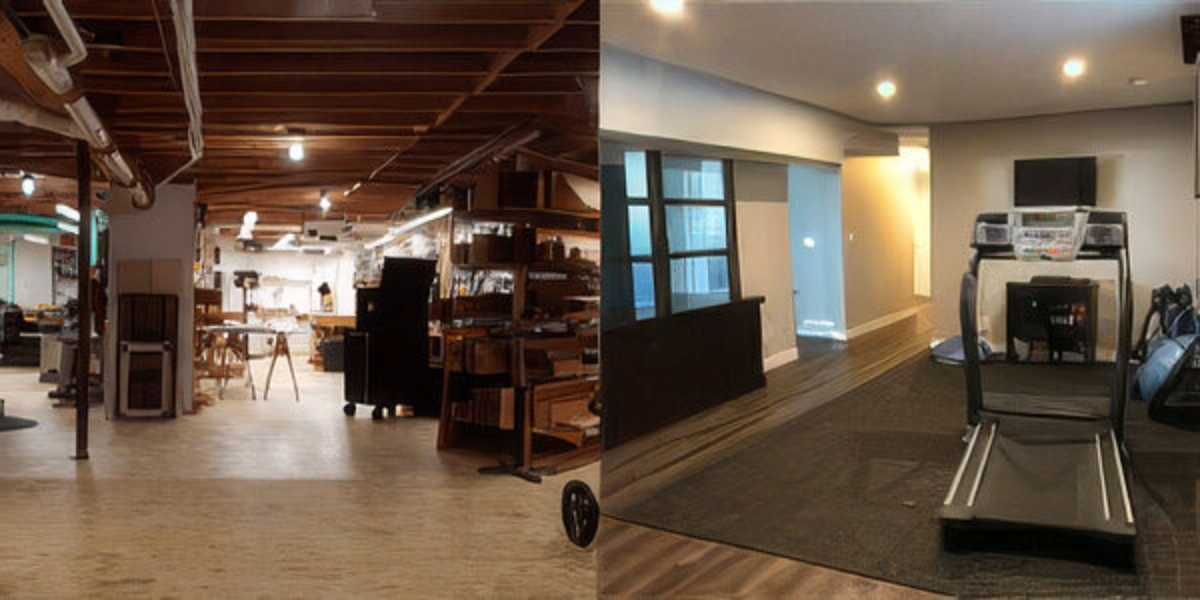

Winter is a great time to tackle indoor home renovations. After all, ‘tis the season for warmth and comfort. With a little help from DRICORE®, your basement could easily be your favorite space this winter. Tackling a DIY basement renovation using DRICORE® means you can finish faster because both Subfloor and DRICORE® SMARTWALL® are made for easy installation. To help you get started, we compiled the best DIY tips from local blogger and avid DIYer, Kristen from Storefront Life and our Dricorespondents.
1. “Make DRICORE® SMARTWALL® level, not flush with your floor.”
Kristen of Storefront Life had to deal with sloping floors and limited ceiling height in her basement. She found that when installing DRICORE® SMARTWALL®, she was better off making the panels level instead of flush with the floor. “If we made the panels flush with the floor, they were crooked on the wall. We ensured each piece was level, which meant small gaps on one side of the bottom of each panel. This will all be covered with trim in the end.” She discovered using DRICORE® leveling shims also helped to adjust DRICORE® Subfloor panels to the right height with her uneven and sloping floors. These shims simply fit over the cleats on the underside of the panels.
2. “Use a circular saw and make sure your saw blade is sharp.”
When cutting DRICORE® SMARTWALL® panels to fit, always cut from the top of the panel, not the bottom. Tara of Suburble says she found it easier to cut the panels with a circular saw first and then to use a handsaw to cut through the remaining layer of foam insulation. “Make sure that your saw blade is sharp! If it’s dull, you’ll tear the drywall and paper on the front of the panel. And that’s no fun.”
3. “When installing DRICORE® Subfloor, always start with the groove side out.”
DRICORE® Subfloor panels need minimal equipment to install as they are designed to interlock with a tongue and groove feature. Christine of The DIY Dreamer recommends measuring your first row prior to installation. “Make sure that your last panel is at least 3” wide. When you start your second row, the panel must be at least 6” wide. Once you have your first two rows done, follow that pattern until you are finished the entire room.” She also warns about cutting the panels in the right direction. “We accidentally cut our first piece horizontally instead of vertically.”
4. “Make sure you have plenty of 5 inch screws ahead of installing your DRICORE® SMARTWALL®.”
Preparation is key to ensuring success before you start the actual installation of Subfloor and DRICORE® SMARTWALL®. Just ask Jo-Anna of A Pretty Life. To install DRICORE® SMARTWALL®, you need 5” screws to affix it to the top track and 2 ½” screws for the bottom of the panel. She found it helpful to source these screws ahead of time to make there were plenty on hand.
5. “Remove vapour barriers before installing DRICORE® SMARTWALL®.”
While Jennifer of One Heart One Family is set to start her basement renovation in January 2015, she is already prepping her basement space for the installation. The DRICORE® SMARTWALL® system has a vapour barrier already built in so any existing vapour barriers need to be removed first. Simply slicing the plastic is not effective so make sure to cut out large window-sized sections of the polyethylene bag. Then, install DRICORE® SMARTWALL® up against the existing insulation.
